
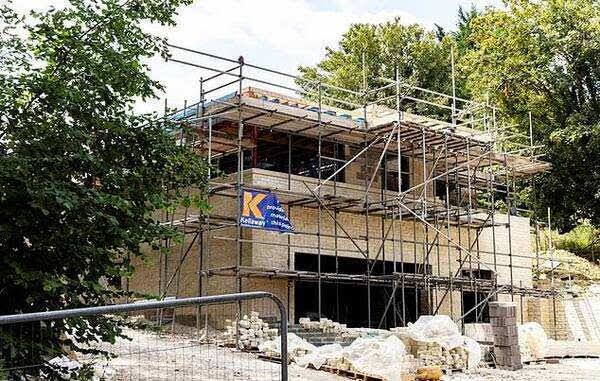
More than 100 residents have formally complained about a seven-bedroom £3m mega mansion under construction in Bath, United Kingdom (UK), alleging that the building is higher, larger and differently positioned from the design originally approved by the authorities.
About 70 residents attended a recent meeting at the site, where the nearly completed property has generated strong opposition from neighbours.
The property has now been “topped out”, allowing residents to see its full height and scale.
According to Metro UK, the owner has subsequently submitted a retrospective planning application to Bath and North East Somerset Council seeking approval for changes made during construction.
Neighbour Tavis Hamilton, 48, estimated that the property could be worth more than £3 million when completed, adding that its footprint was large enough to accommodate about 24 of the cottages surrounding it.
“It is enormous and dwarfs all the cottages,” he said. “It has been built for the last three years but it has now been topped out so you can see the full height and scale.”
The property was initially approved as a low-lying, single-storey building set into a hillside. Residents, however, alleged that builders encountered groundwater during excavation and subsequently filled part of the excavation with hardcore and concrete, resulting in the house being positioned higher than originally planned.
Hamilton told Metro UK that the roofline now rises above a neighbouring Grade II-listed church, alleging that the building had a larger footprint and a different orientation from the approved design, making it more prominent in the surrounding landscape.
“You can see the impact and size and how it sits with the plot as soon as you come down the lane,” he said. “It is hugely overbearing on the access and completely changes the character of the lane and the listed church.”
The site has changed hands three times since 2007 and has been the subject of several planning applications.
According to residents, successive proposals have made the building more prominent, while the number of bedrooms increased from five to seven.
Hamilton accused those behind the development of adopting a “gung-ho approach” to the approved plans, saying the uncertainty surrounding the project had caused years of stress for his family.
“It seems if you put the wrong guttering on your house or use the incorrect glazing, the council jump on you for enforcement,” he said. “But you can build this enormous structure without the right planning permission and no enforcement is carried out until it’s too late.”
While some residents have called for the mansion to be demolished, Hamilton said his preferred solution was for the building to be altered to conform to the original approval.
“It would be lovely to see it just built as it should have been,” he said. “Lack of enforcement has just let it go too far.”
Ward councillor Joanna Wright has also backed the residents, accusing wealthy developers of knowing how to “play the game”.
She said other homeowners had been refused permission for extensions because of the heritage status of the area, while the mansion had continued to expand.
“It is a game they play. But the way the developers have behaved is outrageous,” she said. “They should be made to tear it down. Why are they getting away with it?”
However, the applicant’s planning agent argued that the property was purchased with planning permission and technical plans already in place.
According to the agent, changes became necessary after builders encountered unstable and waterlogged ground, making some aspects of the original design impractical and unsafe to construct.
The alterations include new basement areas, changes to the roof and windows, as well as wider access.
Despite the concerns raised by residents, the applicant maintained that the size and appearance of the building above ground had changed little from the approved scheme.
“We have tried to keep the building as low as we could and we feel that the overall height of the building is similar to the approved plans,” the application stated.
It added that the original foundation design would not have been stable on the ground encountered during construction.
The owner, Thomas Worrall, denied deliberately manipulating the planning process, saying construction had been affected by complications underground.
“The neighbours all seem to think I have screwed the system and been sneaky. But I am not,” he said. “I just want an easy life. I want to get my house finished and move my family into it.”
Worrall said he had also abandoned plans for a swimming pool because the builders could not excavate deeply enough.
He said he had at one point attempted to sell the unfinished property but found no buyer willing to purchase it in its existing condition.
“I am not the baddie everyone seems to think I am,” he said. “I am sorry to everyone for the inconvenience of it all. But I want to be a good neighbour.”
Construction has stopped while the retrospective planning application is being considered.
Worrall said work would not resume until planners were “100% happy” with the development.
Bath and North East Somerset Council said: “The retrospective planning application is currently being determined. Only if the application is refused will the council consider formal enforcement action.”
(Metro UK)
WARNING: If You Are Not 18+, Don’t Click The Link Below 👇🫣
Did you want to monetize your website, join MONETAG or ADSKEEPER and start earning
Please don’t forget to “Allow the notification” so you will be the first to get our gist when we publish it.
Drop your comment in the section below, and don’t forget to share the post.
Never Miss A Single News Or Gist, Kindly Join Us On WhatsApp Channel:
https://whatsapp.com/channel/0029Vad8g81Eawdsio6INn3B
Telegram Channel:
https://t.me/gistsmateNG